Skip to content
All projects

Case study · Residential development

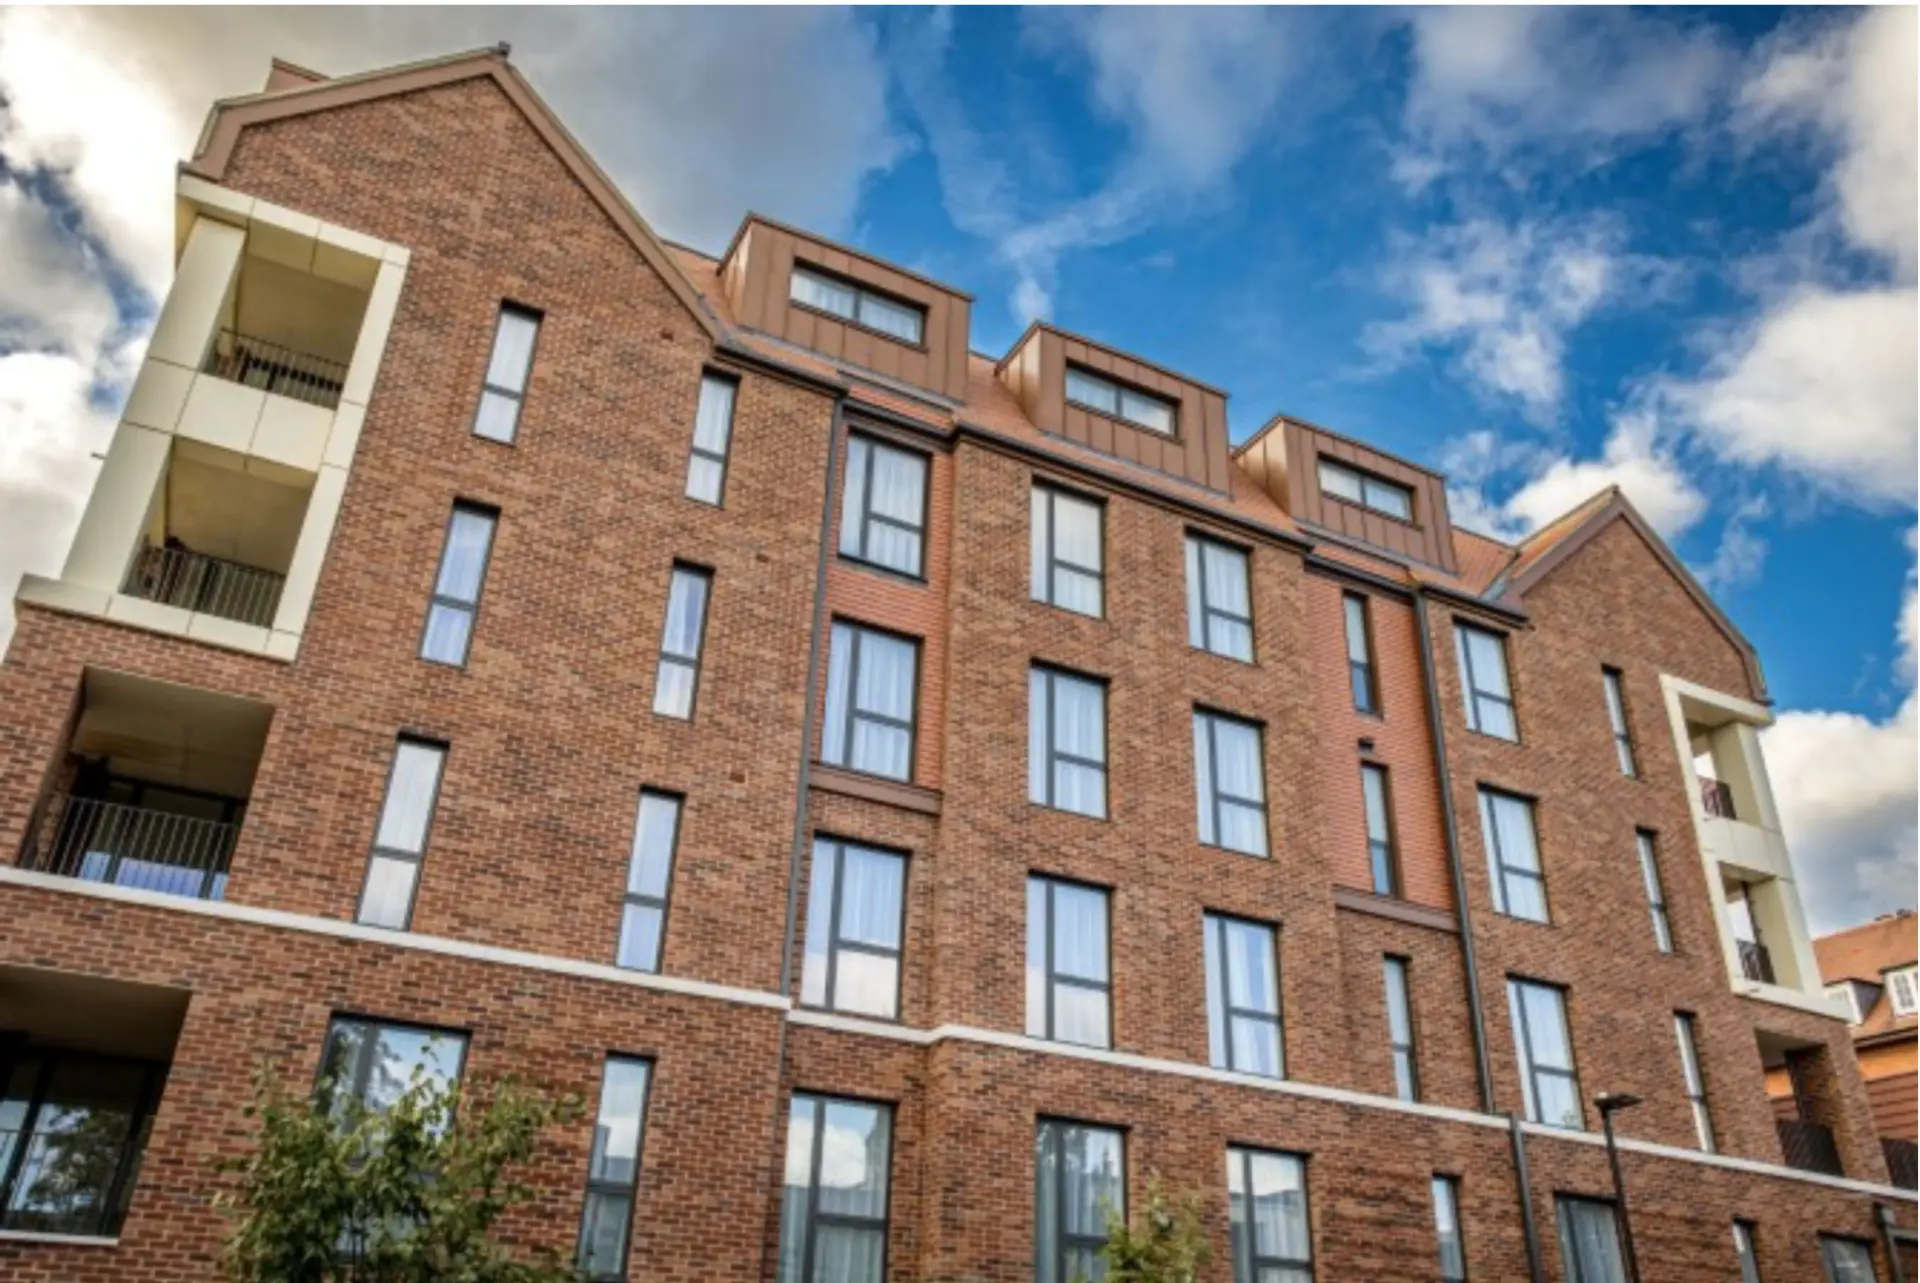
Wedmore Estate

Roof timber work and insulation, followed by a full second fix package — fire doors, front doors, accessible equipment, stairs, window boards, boxings and ironmongery — plus new bin stores, cedar cladding to existing bin stores and fitting of entrance canopies. Carpentry packages carried out by our team at Wedmore Estate, Islington N19, where Willmott Dixon was the main contractor.

Sector
Residential development
Main contractor
Willmott Dixon
Our role and scope
  • All roof timber work
  • Roof insulation
  • Fire doors and front doors
  • Accessible equipment
  • Stairs and window boards
  • Boxings, second fix and finals
  • Ironmongery
  • New bin stores
  • Cedar timber cladding to existing bin stores
  • Entrance canopies fitted
Wedmore Estate exterior, with Willmott Dixon as main contractor

Second fix and finals

Front door with glazed sidelight and ironmongery, installed
Fire door with vision panel, pull handle and kick plate
Finished hallway with internal doors and ironmongery
Timber staircase installed during construction
Staircase with balustrade during construction
Accessible wet room with grab rails and shower fittings
Fitted kitchen and internal door sets

Roof timber work and insulation

Timber joists and pitched roof framing
Pitched roof timbers viewed from inside
Timber framing around roof openings
Roof framing viewed from the scaffolding
Insulation between roof timbers
Insulated roof opening during construction
Pitched timber roof structure during construction
Timber roof framing detail
Roof timber work viewed from above
Scaffolded building during roof works
Timber joists viewed from above
Pitched roof framing under construction
Roof timber work viewed from inside
Roof timbers and framing around openings
Timber framing at the edge of the roof
Exterior of the scaffolded building
Wedmore Estate exterior, with Willmott Dixon as main contractor
Exterior showing the roof profile
Tiled roof with solar panels, shown for project context
Interior beneath the roof, shown for project context
Kitchen beneath the roof, shown for project context
Living space beneath the roof, shown for project context
Interior and roof slopes, shown for project context

Bin stores and entrance canopies

Cedar-clad bin store with double doors and black ironmongery
New cedar-clad bin store beside the entrance canopy
Entrance canopy and bin store framing during installation
Cedar-clad bin store alongside the entrance canopy
Completed cedar-clad bin store against the building facade
Cedar cladding boards delivered to site
Bin store timber framing and doors during construction
Cedar-clad bin store with black door

Tendering a similar package?

Commercial enquiries
Fully insured. Project-specific Risk Assessments and Method Statements (RAMS), together with the necessary training, competencies and site safety documentation, are provided in accordance with each project’s requirements.