Skip to content
All projects

Case study · Residential

Finchingfield Barns Conversion

Carpentry package for the conversion of barns into houses in Finchingfield: new roof structures and structural steels, all first and second fix carpentry, garages, fencing and kitchens.

Sector
Residential
Our role and scope
  • New roof structures
  • Structural steel installation
  • First fix carpentry
  • Garages
  • Fencing
  • Second fix carpentry
  • Kitchen installation
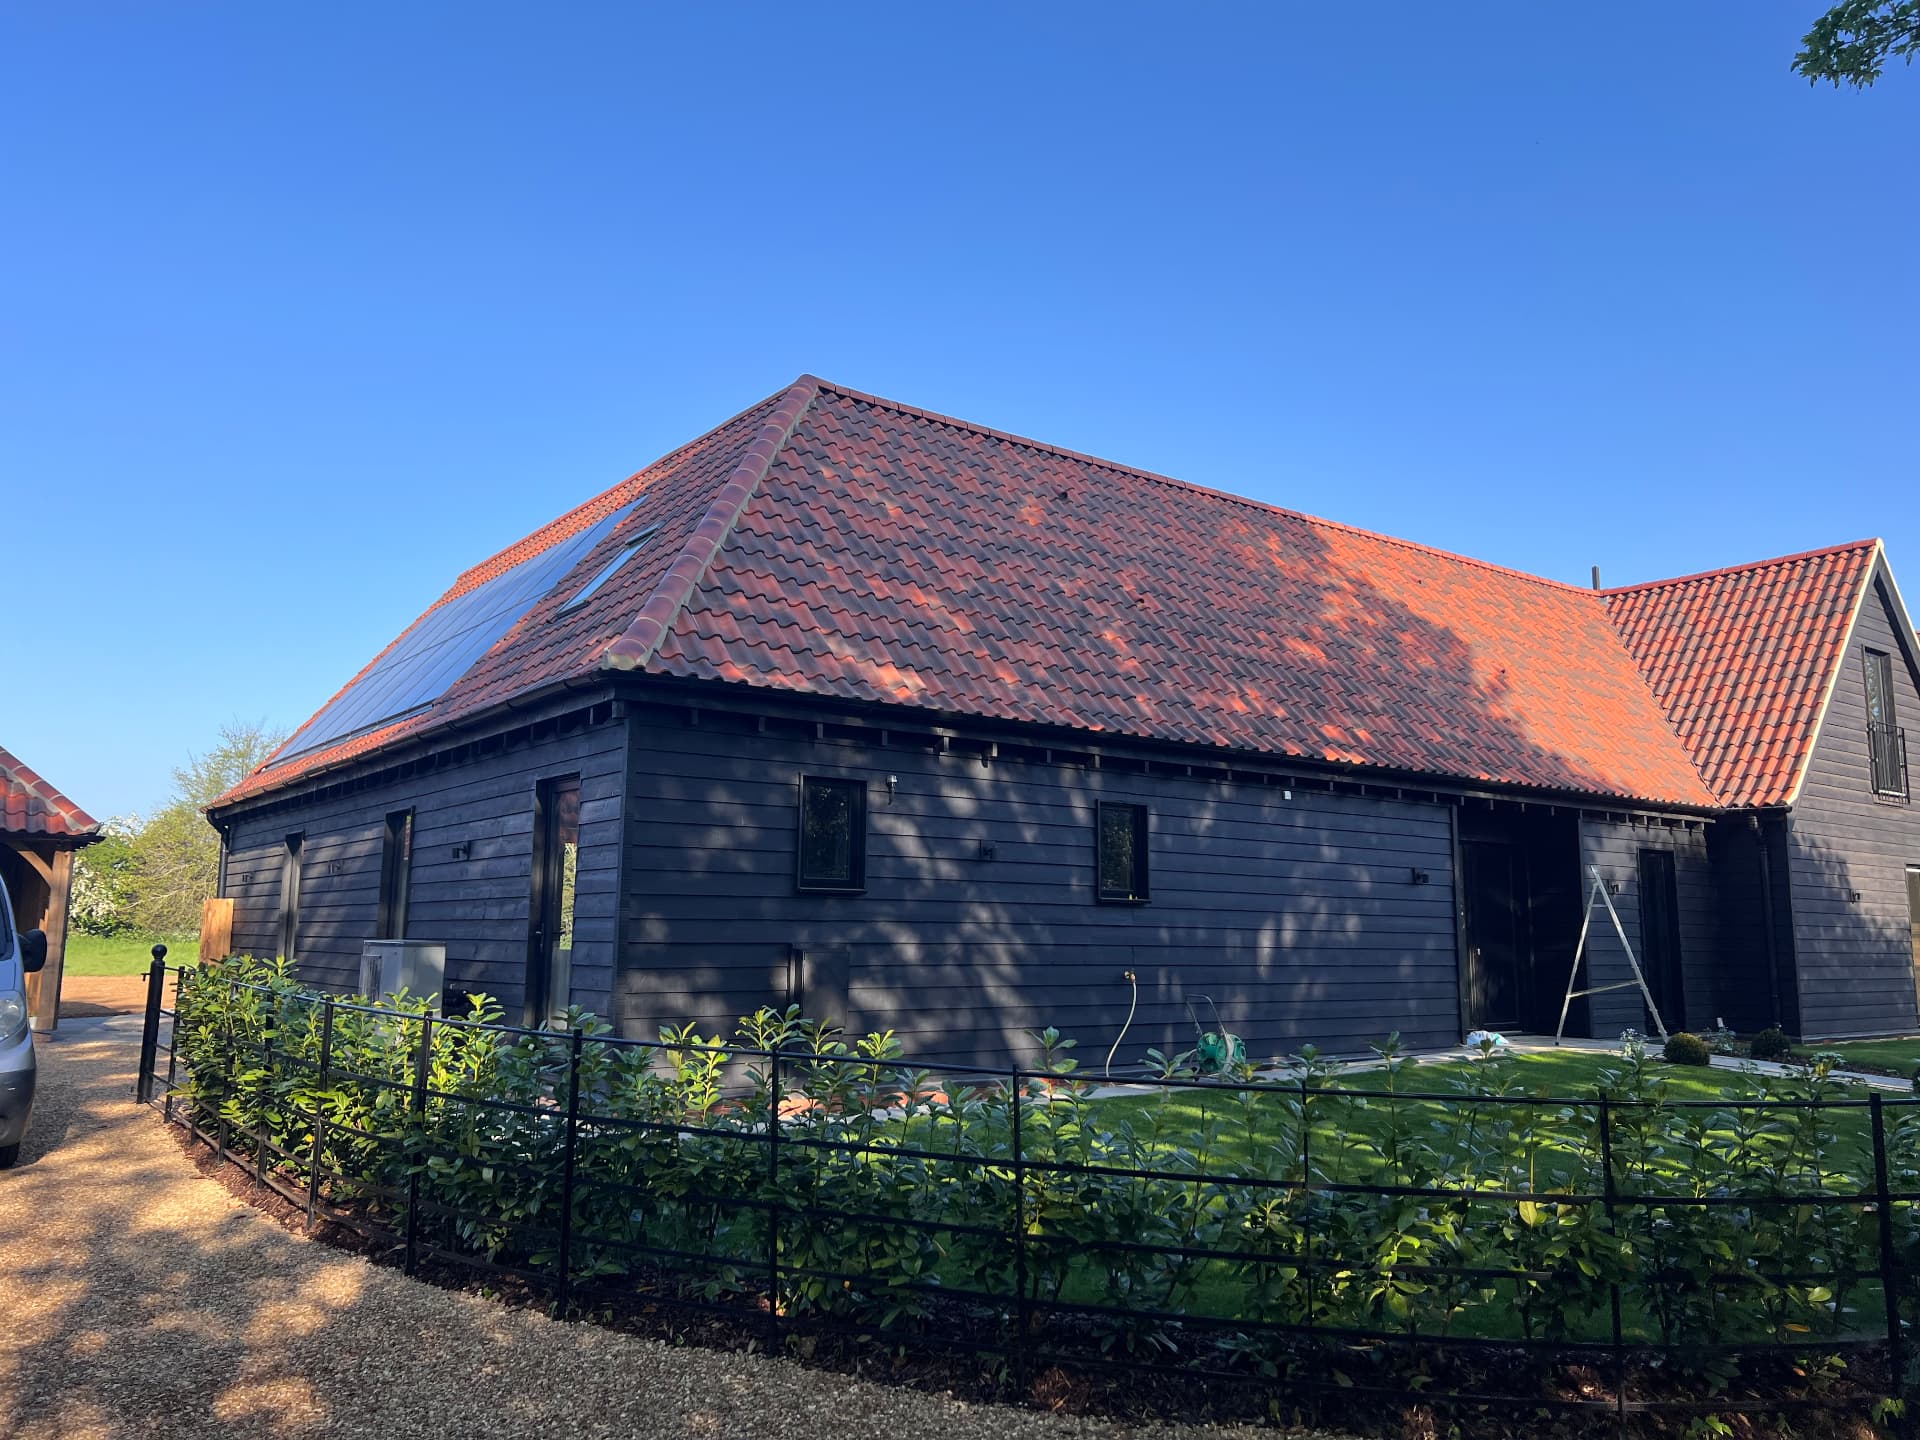
The converted barns at Finchingfield

Selected photographs

Vaulted kitchen with rooflights
Kitchen island beneath the vaulted ceiling
Staircase with painted spindles
Media wall joinery in the snug
Staircase and doorways in the ground-floor hallway
Oak door and kitchen installation
Open-plan kitchen and living space
Open living space with timber flooring
Vaulted first-floor bedroom with French doors
New roof structure taking shape during construction
Roof structure and gable framing during construction
Re-roofing work in progress
Oak-framed open garage
New roof structures on the converted barns
Converted barn with full-height gable glazing
Completed barns with the oak-framed carport
Weatherboarded barn with garden terrace
Converted barn exterior
Barn exterior with first-floor dormer

Planning similar work at home?

Residential enquiries

Fully insured. Project-specific Risk Assessments and Method Statements (RAMS), together with the necessary training, competencies and site safety documentation, are provided in accordance with each project’s requirements.